Back to Projects

The Workstation as Architecture: Multiplex Perth

Year completed

2025

Location

Perth, WA

Project Team
Sector

Commercial

The Workstation as Architecture: Multiplex Perth - District Furniture

Global construction company Multiplex engaged Statuo Group to deliver an integrated interior fit-out for its new head office on Perth’s Esplanade. Drawing inspiration from the site’s Swan River surrounds and Western Australian heritage, the concept emphasised a strong visual connection to the natural environment. At the heart of the design is the use of honest, tactile materials, applied across custom workstations, mixed-use furniture, and IT integration to create functional efficiency and cohesive aesthetics. Unique joinery elements and a full-height stainless steel feature, stretching from the entrance to the façade, reinforce the architectural narrative while welcoming users into the space.

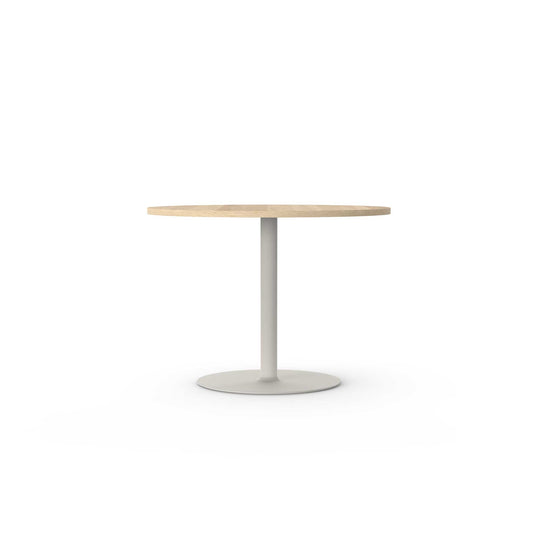
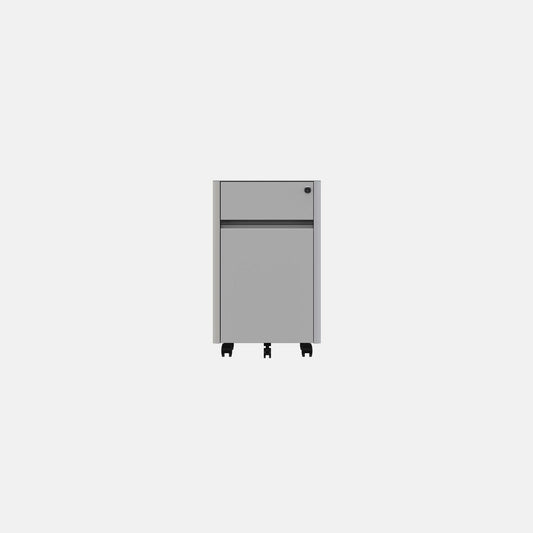
Central to the workspace design is a collaboration with District and Elements, who developed a workstation system that performs as an extension of the architecture. Built around a minimal, rigid steel frame with integrated storage and recessed actuators, the system balances strength and functionality with refined detailing. A soft powder-coat finish offsets the rawness of the steel, creating a tactile, approachable quality, while every junction, line, and surface was carefully considered to feel engineered rather than assembled. The result is a visually simple, technically sophisticated workstation that delivers durability, high performance, and a cohesive architectural presence.

Sustainable design guided every phase of the project, ensuring compliance with certification standards, while early contractor involvement allowed design and construction to integrate seamlessly, incorporating core services and systems into the base build. Completed in 2025, the Multiplex Perth Head Office delivers a state-of-the-art, sustainable workspace tailored to the evolving needs of the company’s multi-faceted team.

  • QUINTA DE ADORIGO WINERY
    INTERNATIONAL

    QUINTA DE ADORIGO WINERY

    At Quinta de Adorigo Winery, the fit-out pairs the warmth of hospitality with a refined, contemporary design language that balances comfort, simplicity and craftsmanship. Mattiazzi's Radice Stool introduces a light,...

    • View Project

    QUINTA DE ADORIGO WINERY

    At Quinta de Adorigo Winery, the fit-out pairs the warmth of hospitality with a refined, contemporary design language that balances comfort, simplicity and craftsmanship. Mattiazzi's Radice Stool introduces a light,...

    • View Project

  • Victorian Schoolhouse - District Furniture
    INTERNATIONAL

    Victorian Schoolhouse

    Jacu Strauss is a friend of the Resident brand, who over the years has built a reputation for creating interiors that feel collected rather than composed. As Creative Director of...

    • View Project

    Victorian Schoolhouse

    Jacu Strauss is a friend of the Resident brand, who over the years has built a reputation for creating interiors that feel collected rather than composed. As Creative Director of...

    • View Project

  • Building BLOQS at 120 Collins Street - District Furniture
    VIC

    Building BLOQS at 120 Collins Street

    Located at 120 Collins Street, Corrs Chambers Westgarth's Melbourne workplace draws directly from the character of its address. Designed by Bates Smart, the project combines the material richness of Collins...

    • View Project

    Building BLOQS at 120 Collins Street

    Located at 120 Collins Street, Corrs Chambers Westgarth's Melbourne workplace draws directly from the character of its address. Designed by Bates Smart, the project combines the material richness of Collins...

    • View Project